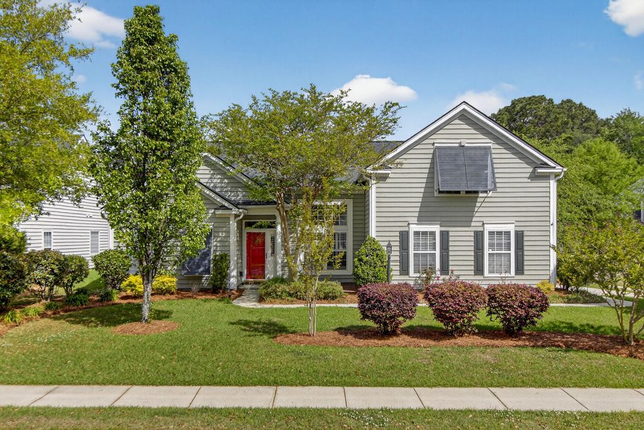
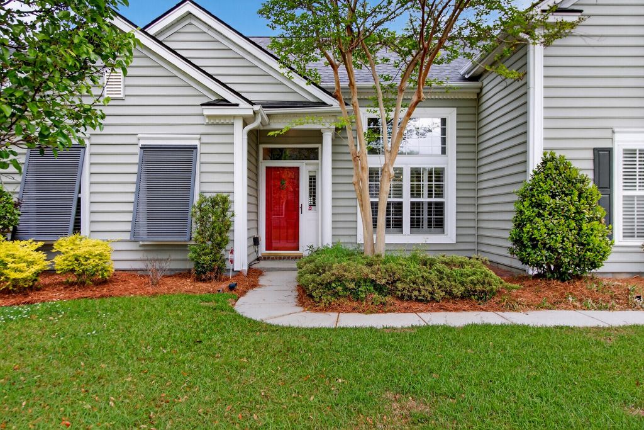
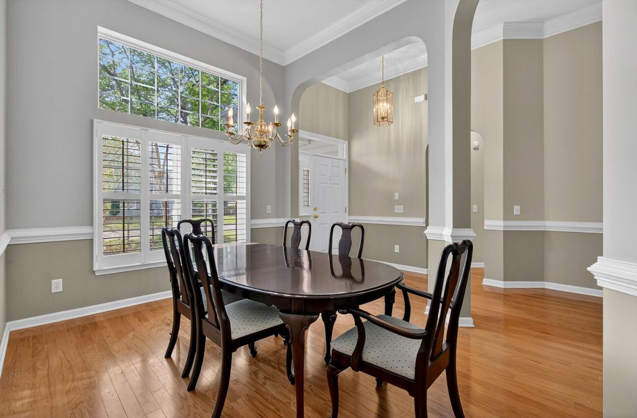
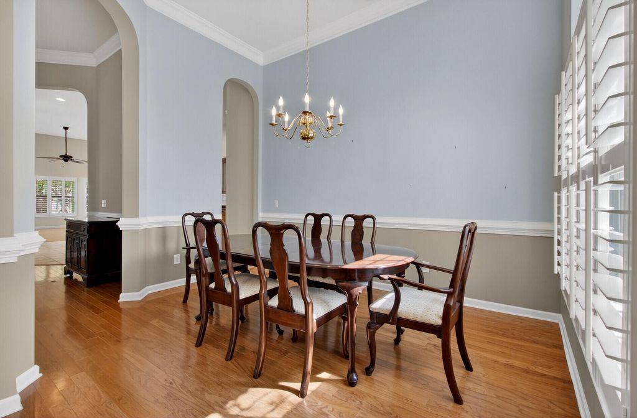
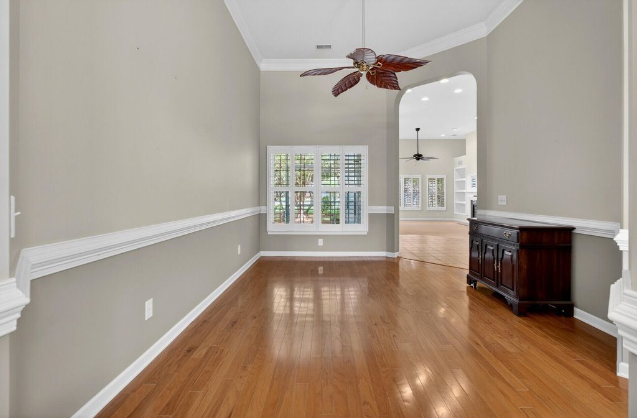
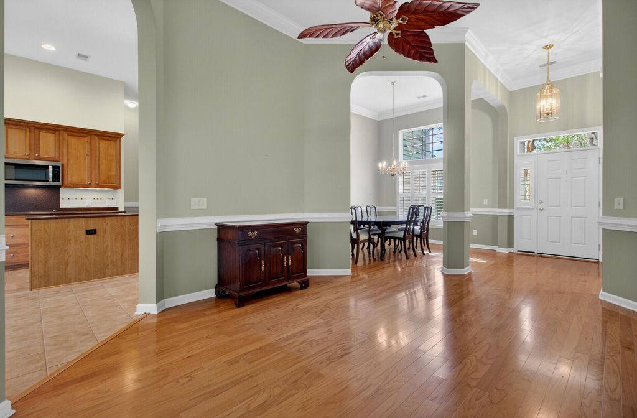
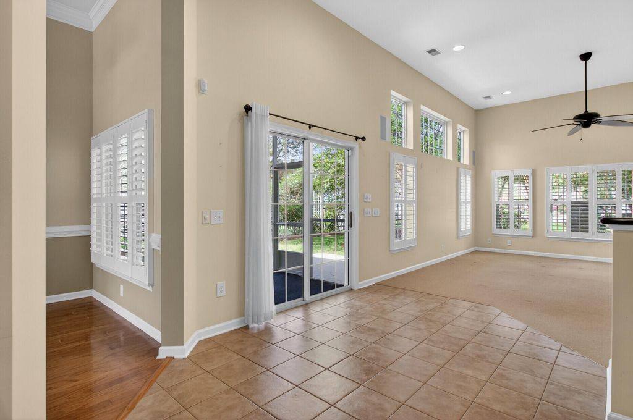
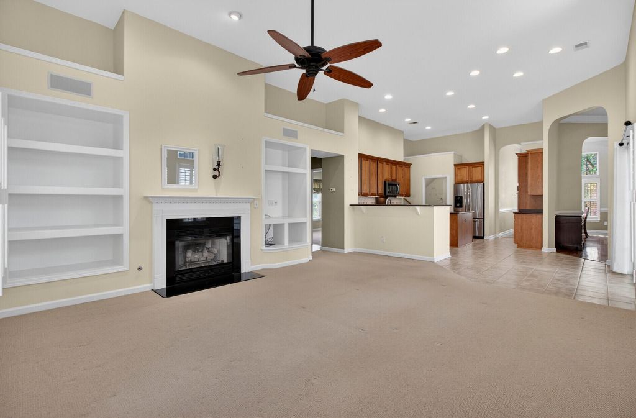
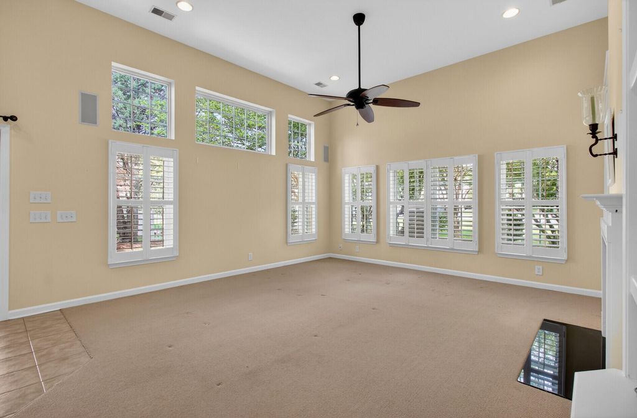
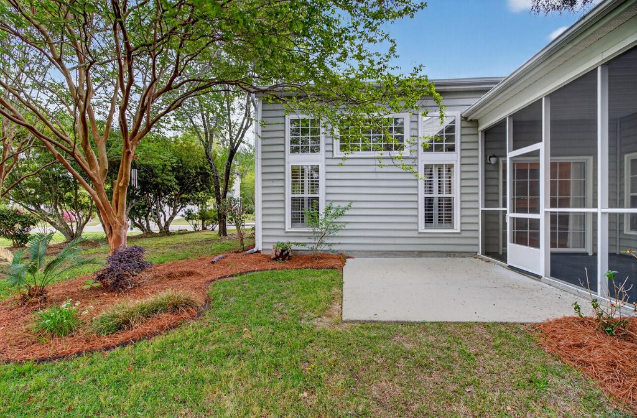
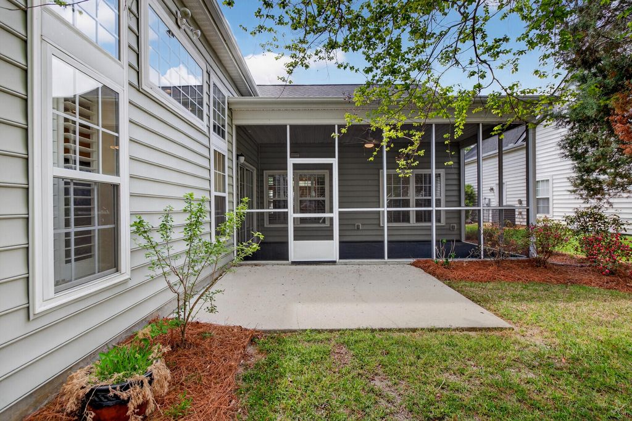
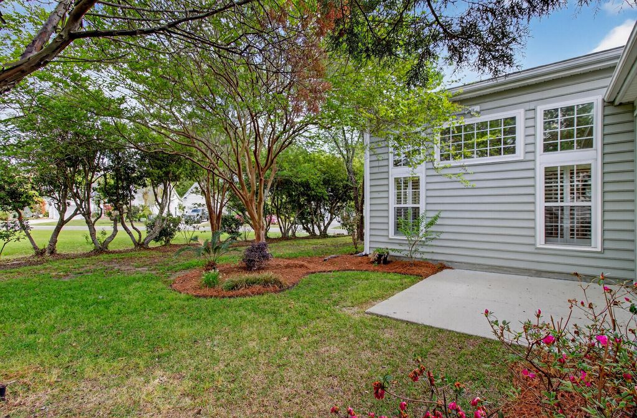
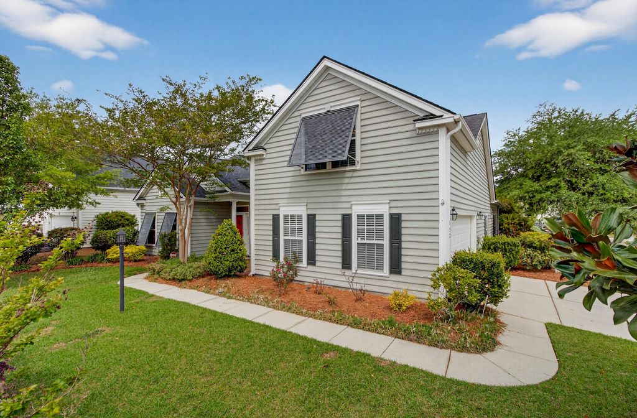
One of Beazer Homes most popular floorplans! This Augusta plan is the perfect coastal cottage with high ceilings, expansive windows, and a wonderful open flow. Offering formal rooms for entertaining, large open great room flowing into a large island kitchen, and a split bedroom plan providing the primary suite with privacy and quiet. The bonus room with full bath over the garage provides great guest space or the perfect teen retreat. This large corner lot is beautifully landscaped with spacious screened porch overlooking shade trees, mature shrubs and paver patio. Side entry garage gives this home wonderful curb appeal. Located not far from the 2nd pool and tucked back into the community for quiet walks and peaceful living. Legend Oaks offers golf, tennis, clubhouse memberships!12' Smooth Ceilings throughout the living areas give this home a "big" feel!
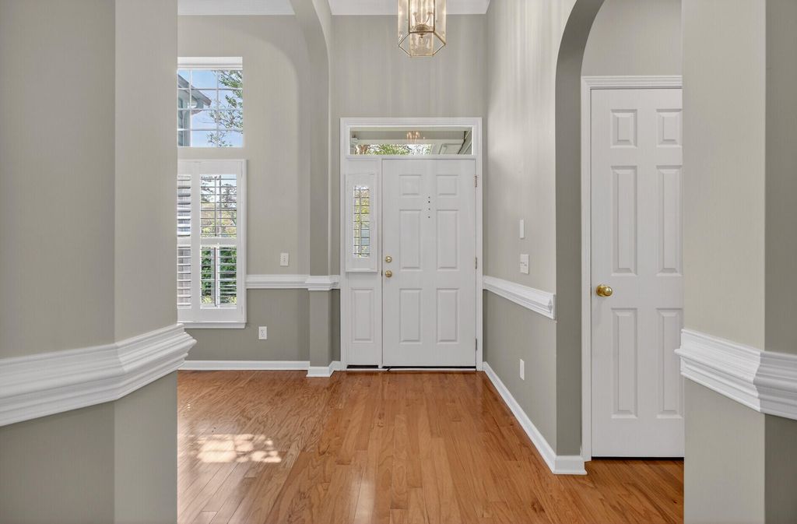
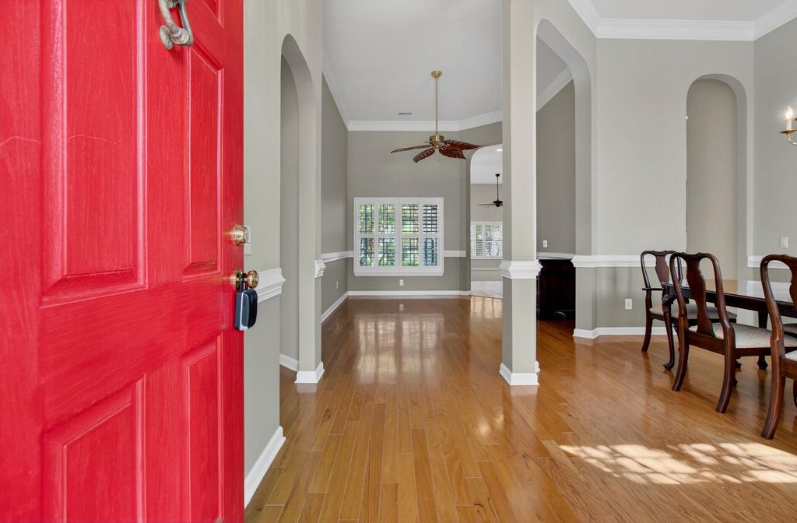
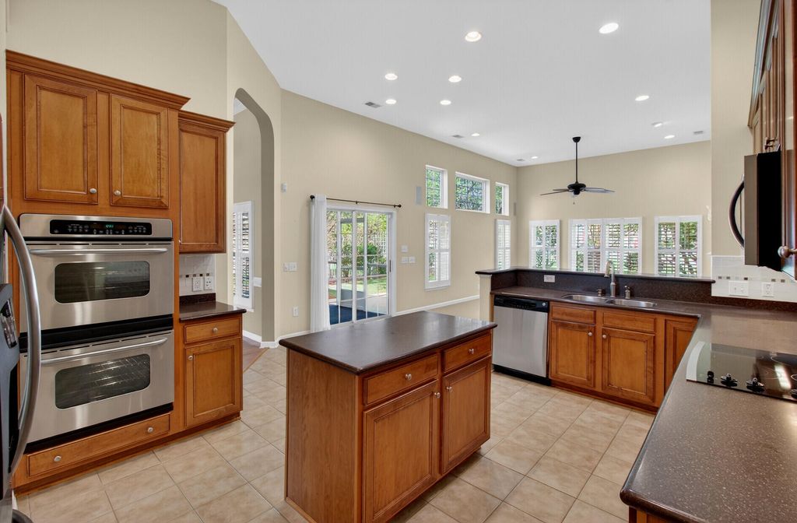
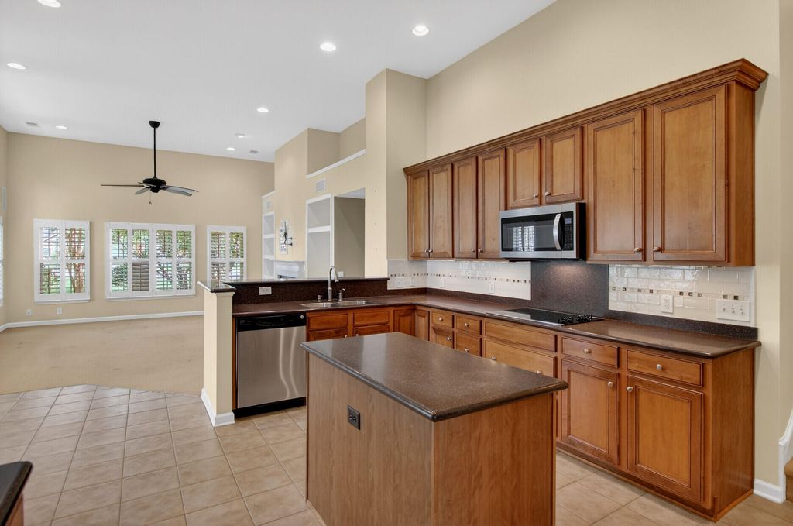
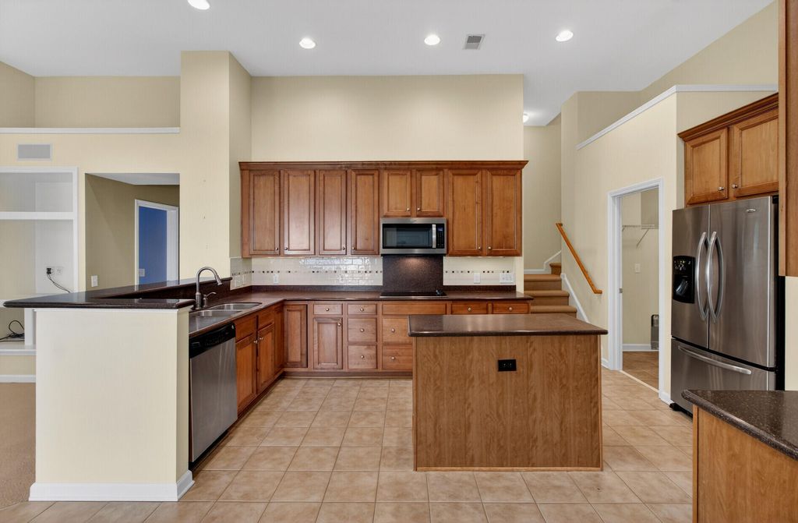
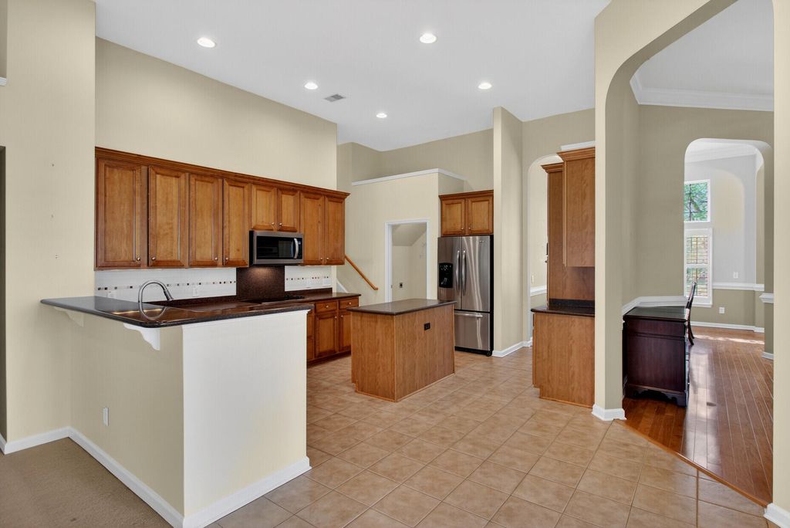
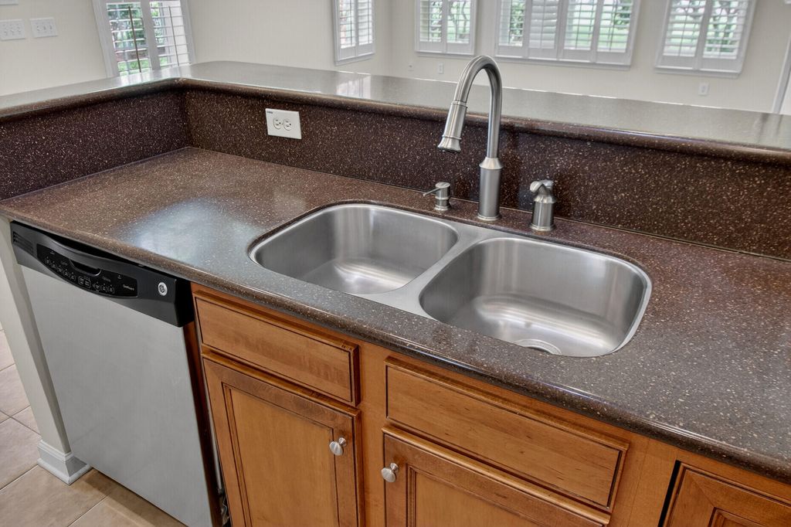
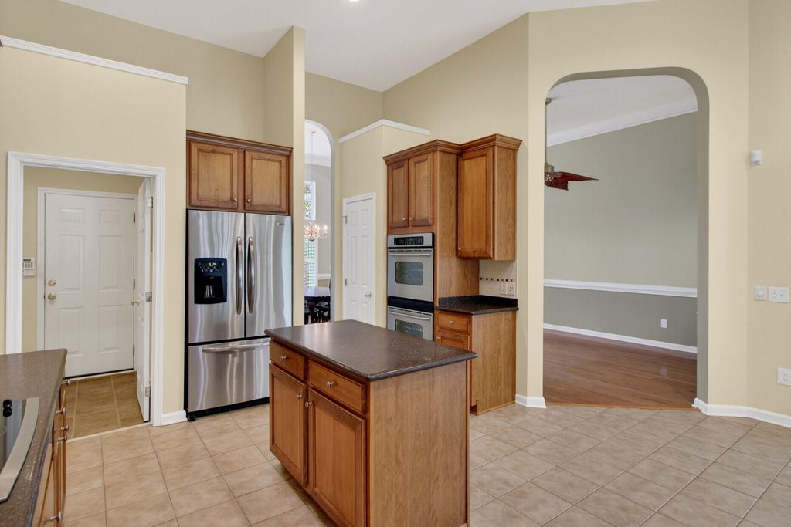
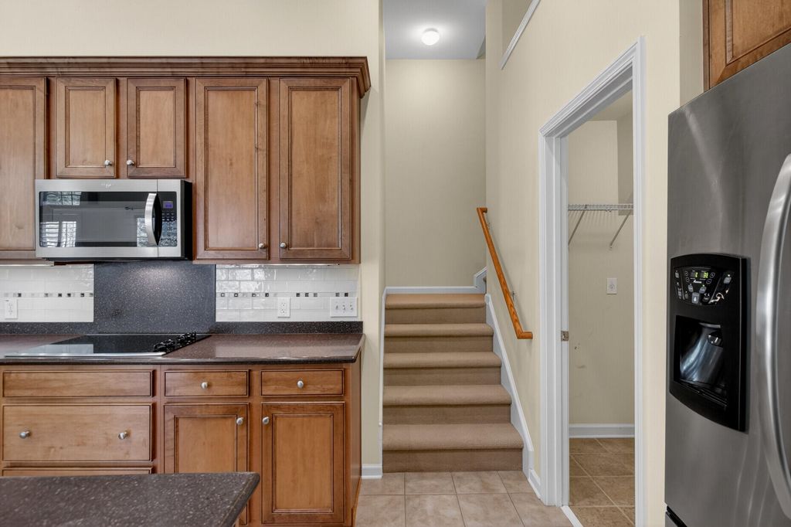
Welcoming southern foyer, large formal dining room & separate formal sitting area all lead to a well-appointed kitchen overlooking a very spacious great room. Love to cook? This kitchen comes with a wealth of cabinets, roll-out shelving in most base cabinets, center work island, separate pantry, stainless appliances, and great counter space.
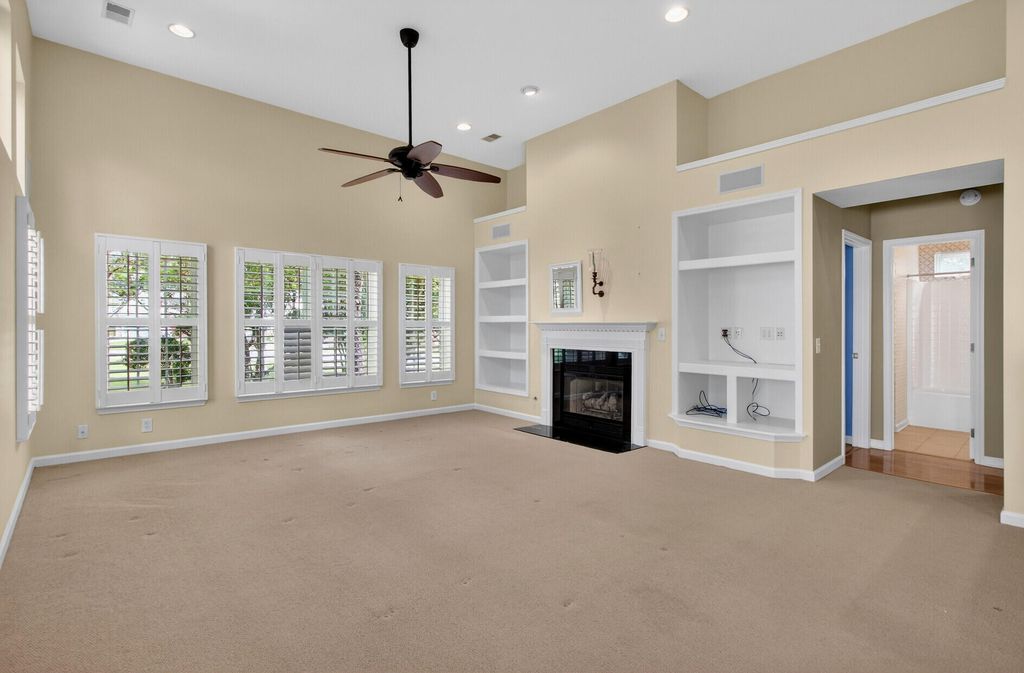
Gas fireplace is flanked with built-in shelving, perfect for storing your entertainment equipment and decorating! Plus there are 4 wall-mounted speakers for surround sound.
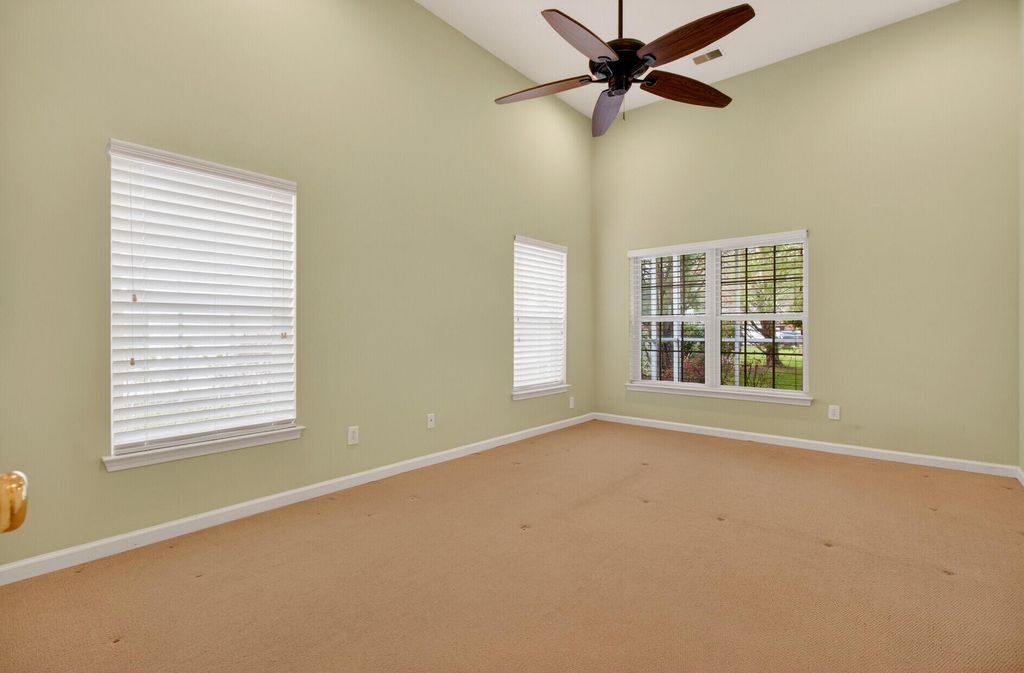
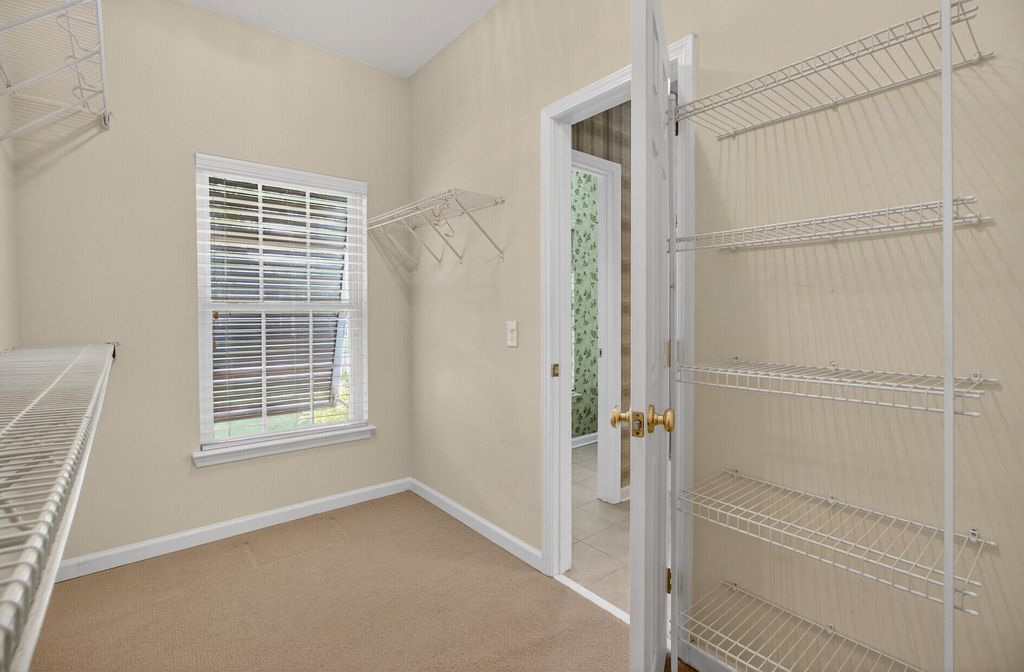
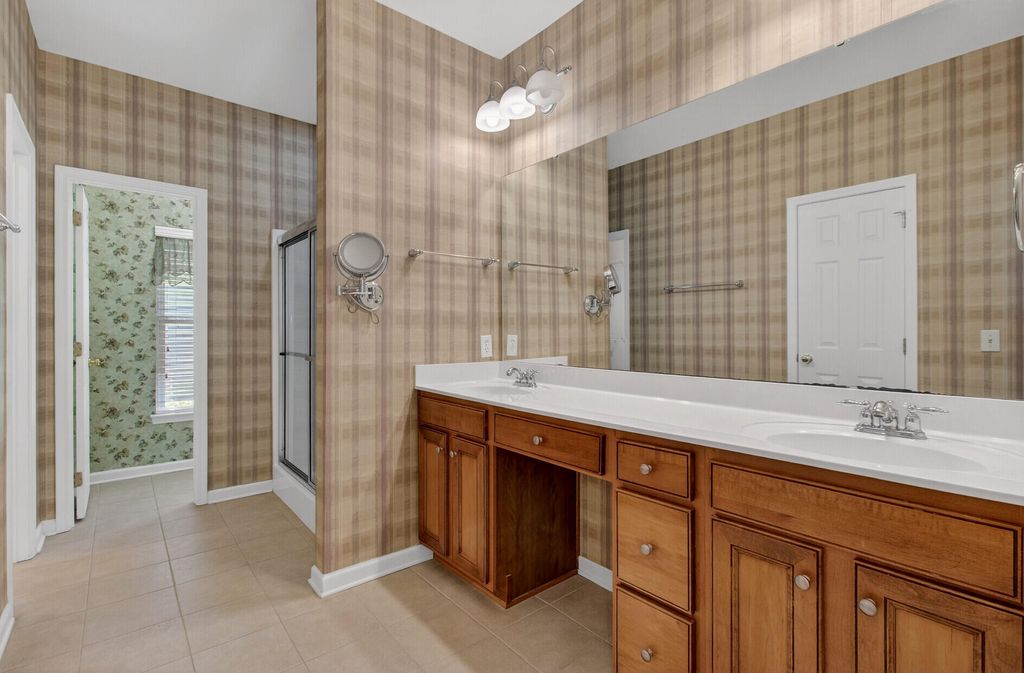
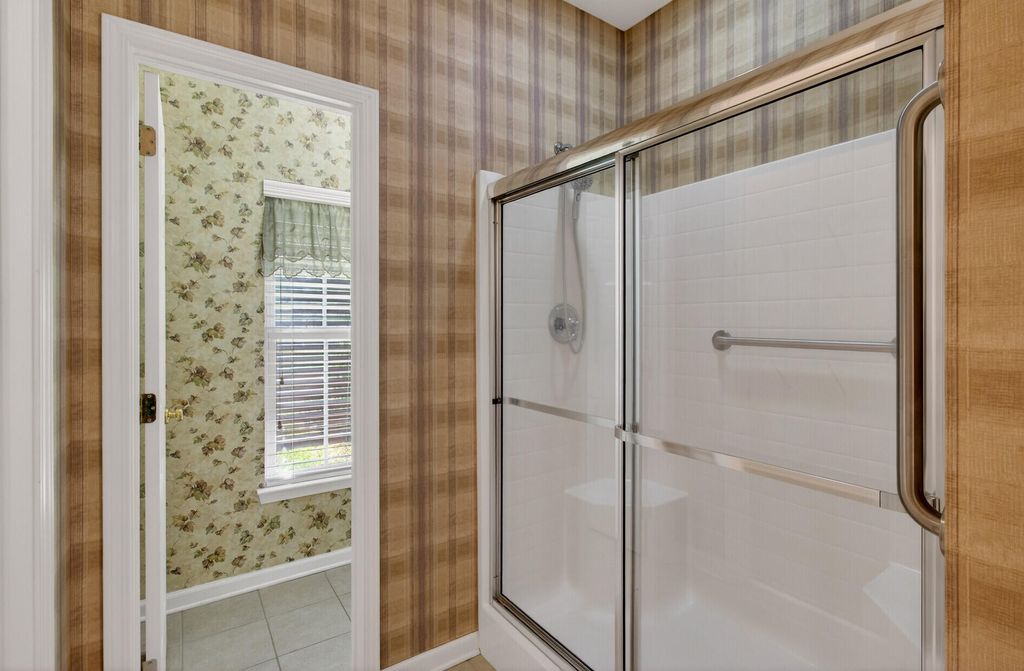
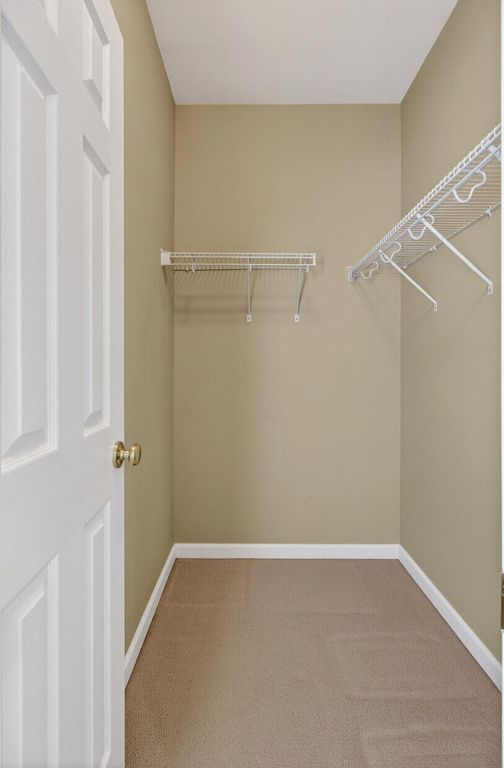
Split bedroom plan assures quiet and privacy to the primary suite located on the left side of the home. Double doors open to reveal a king-sized bedroom and nicely designed private ensuite offering dual sinks, walk-in shower, private water closet, linen closet and large walk-in closet.
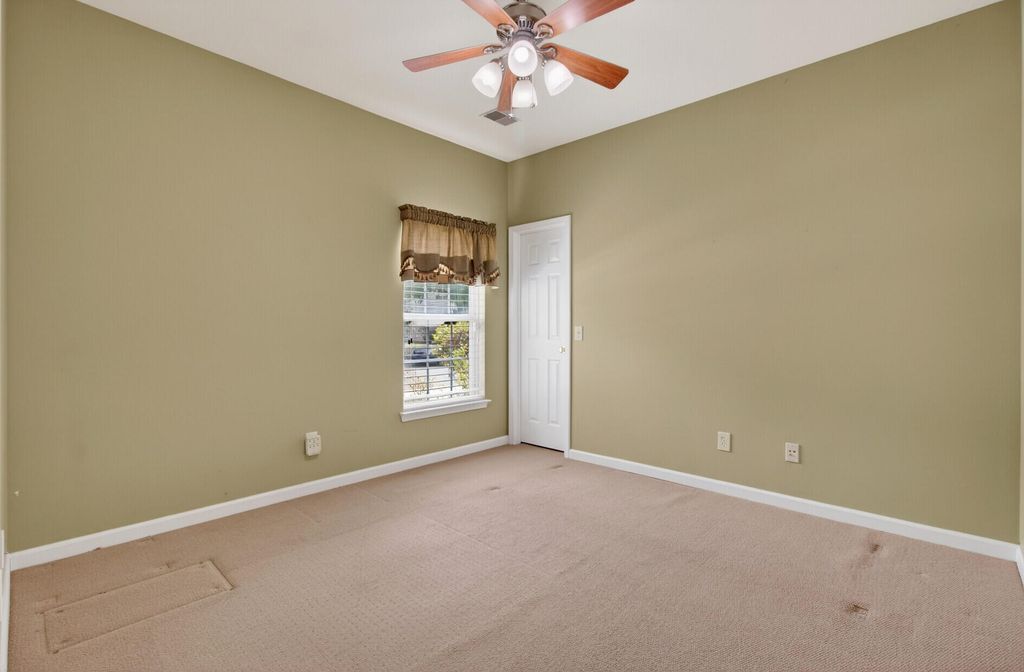
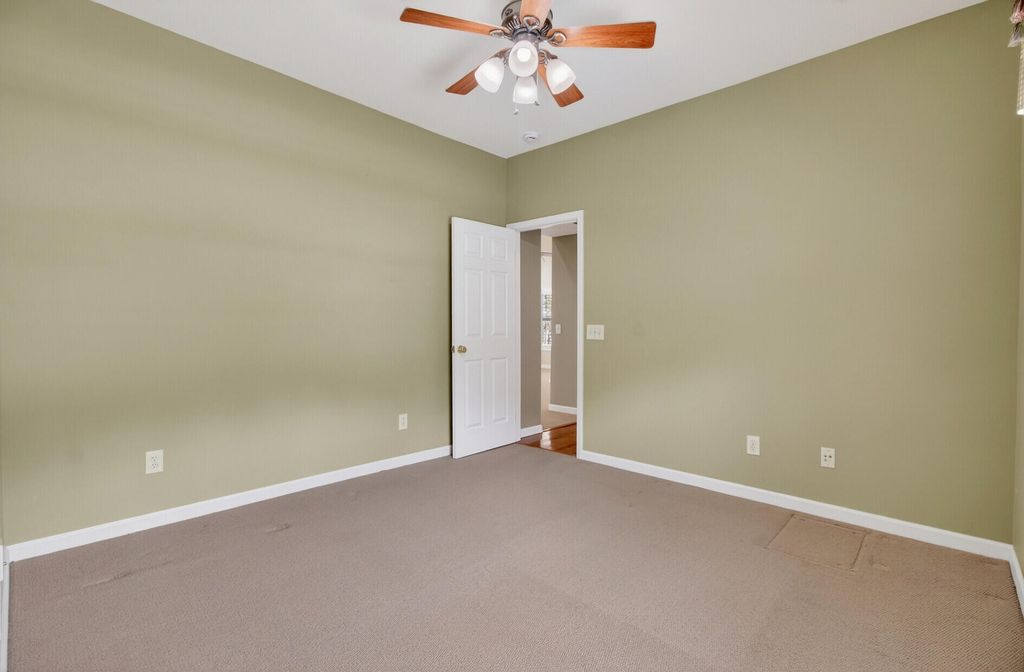
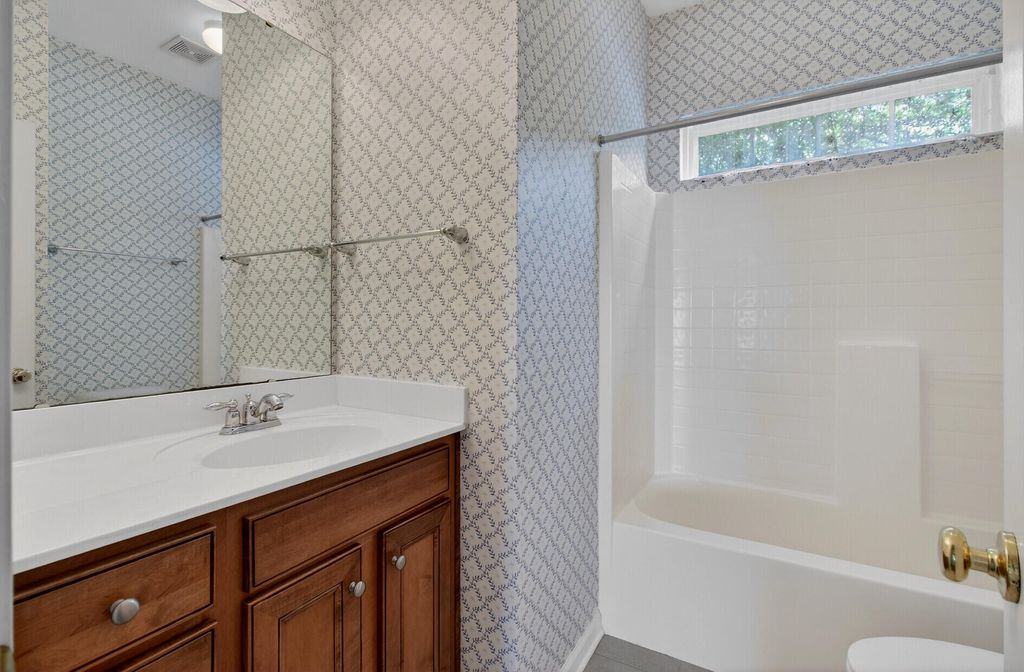
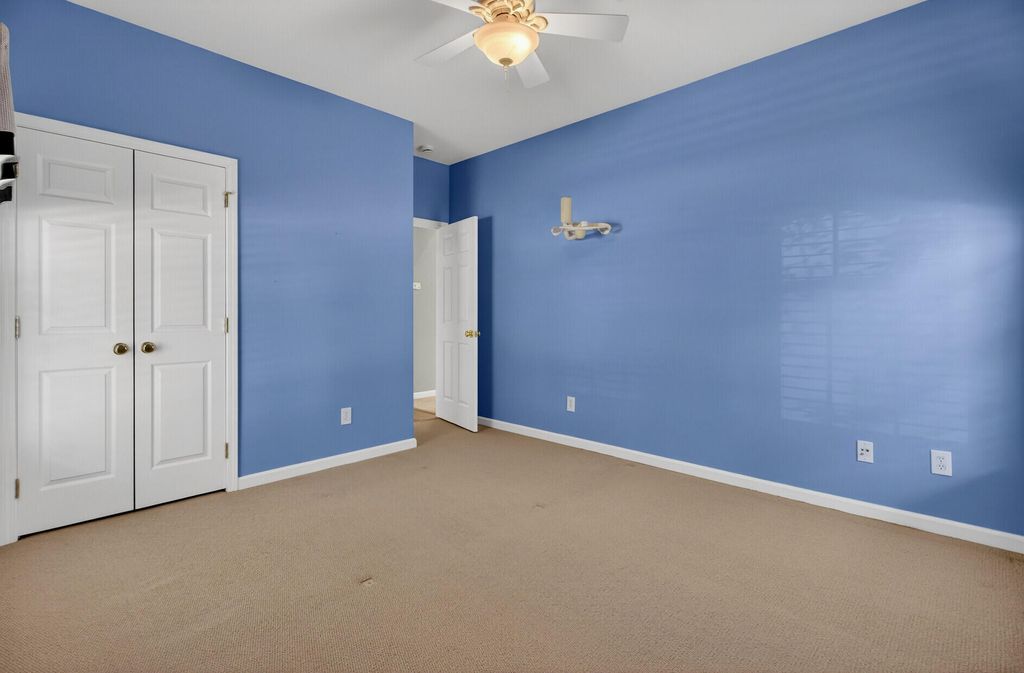
Guest bedrooms #2 & #3 are both nice sizes with great closet space. Full guest bath is centrally located between the guest bedrooms.
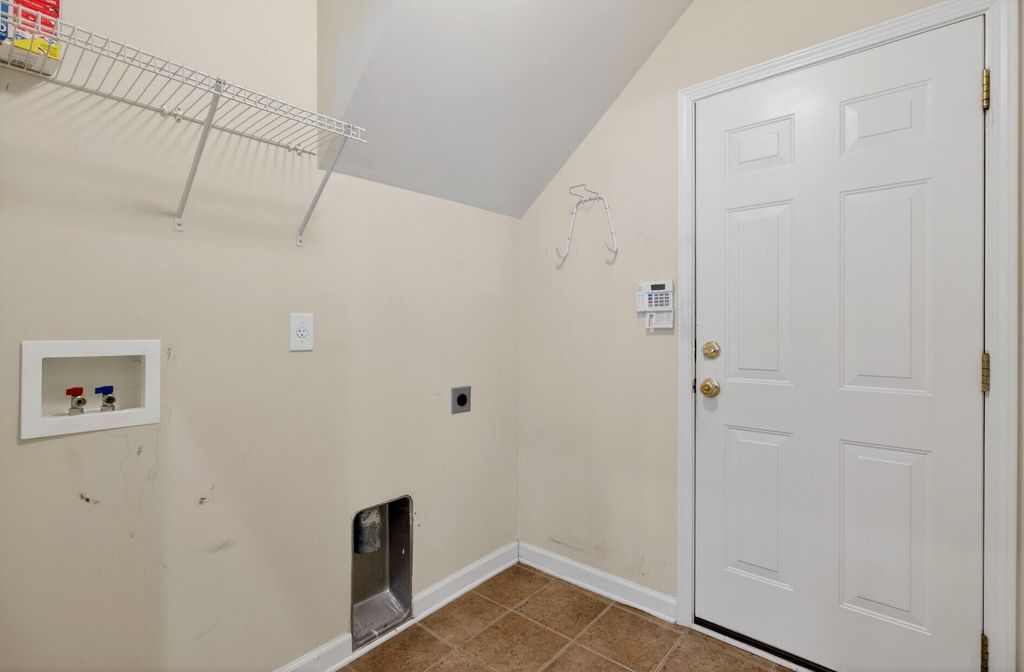
The laundry room is located on the main floor for convenience with easy access to both the kitchen and garage.
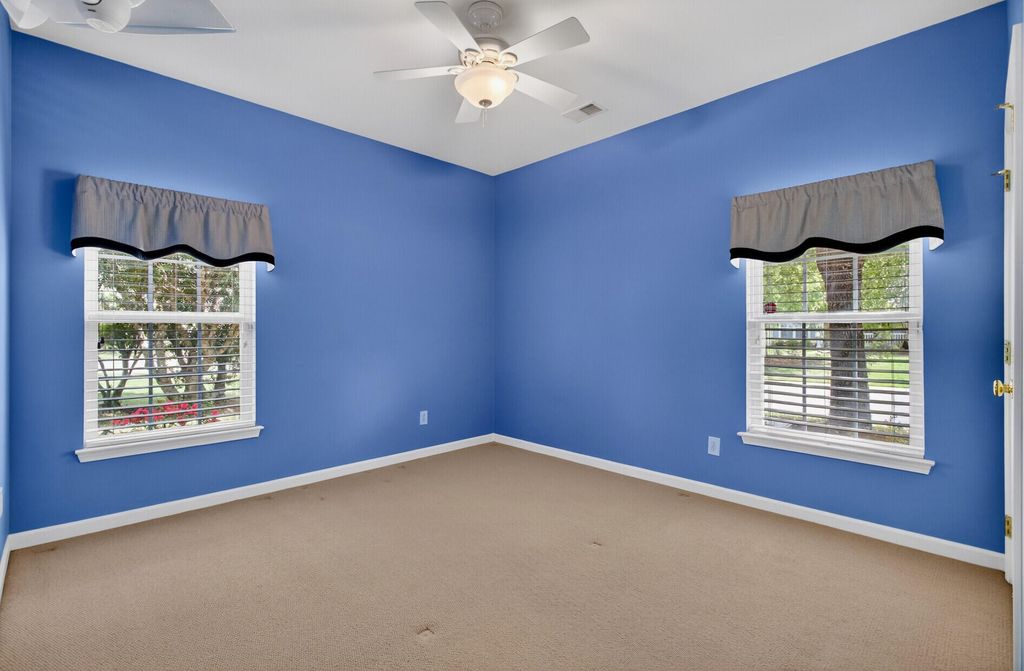
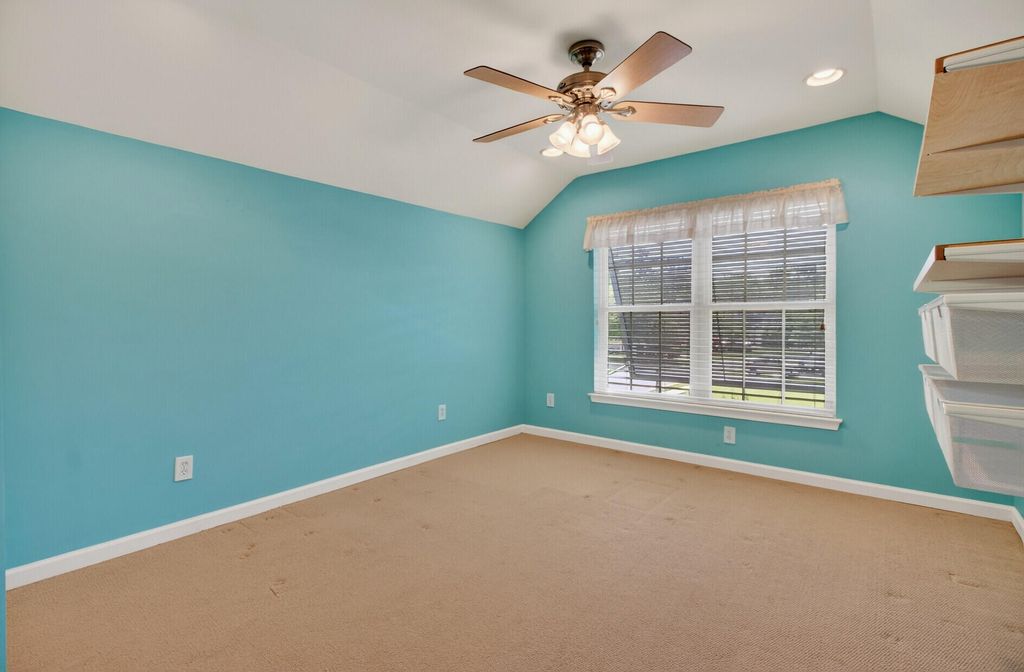
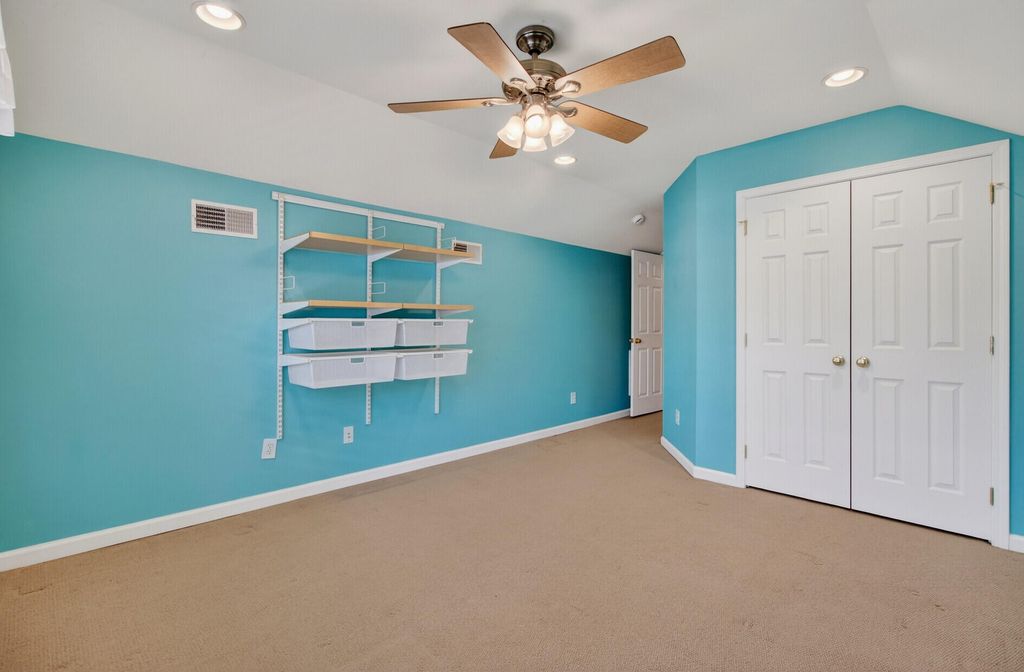
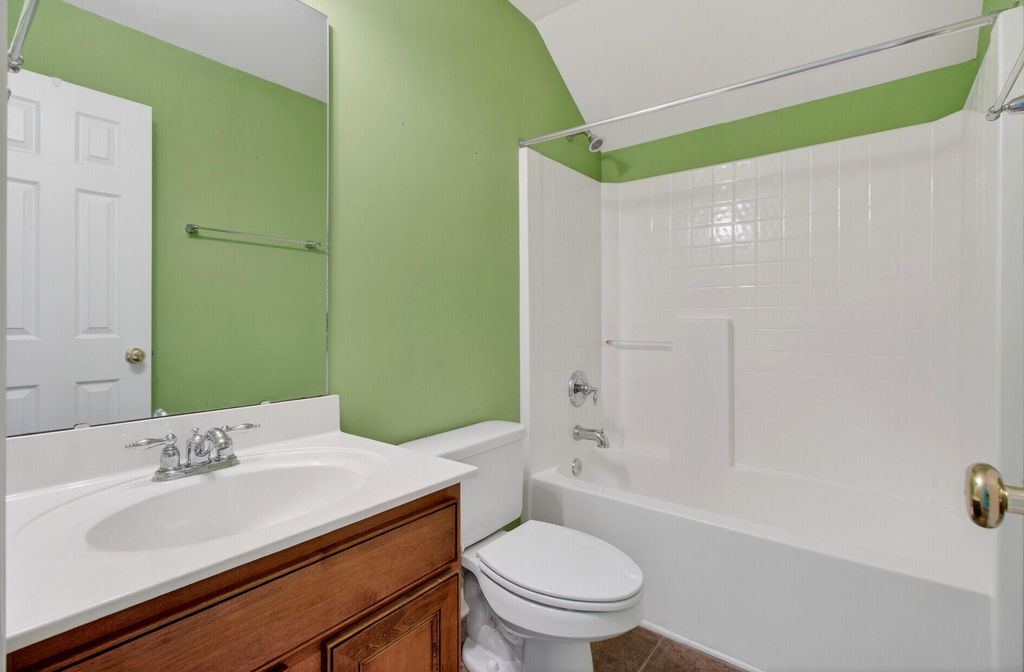
A tucked away staircase off the kitchen leads to great bonus space with a bedroom, closet with organizer shelving and a private full bath offering tub/shower combination. Fantastic space for teen, guests and in-laws!
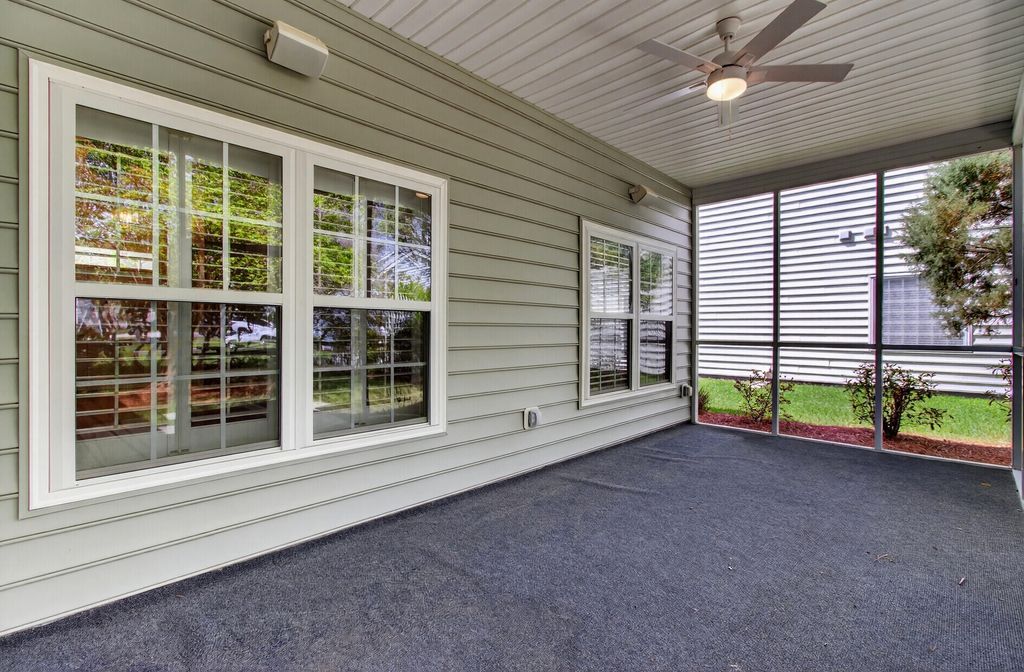
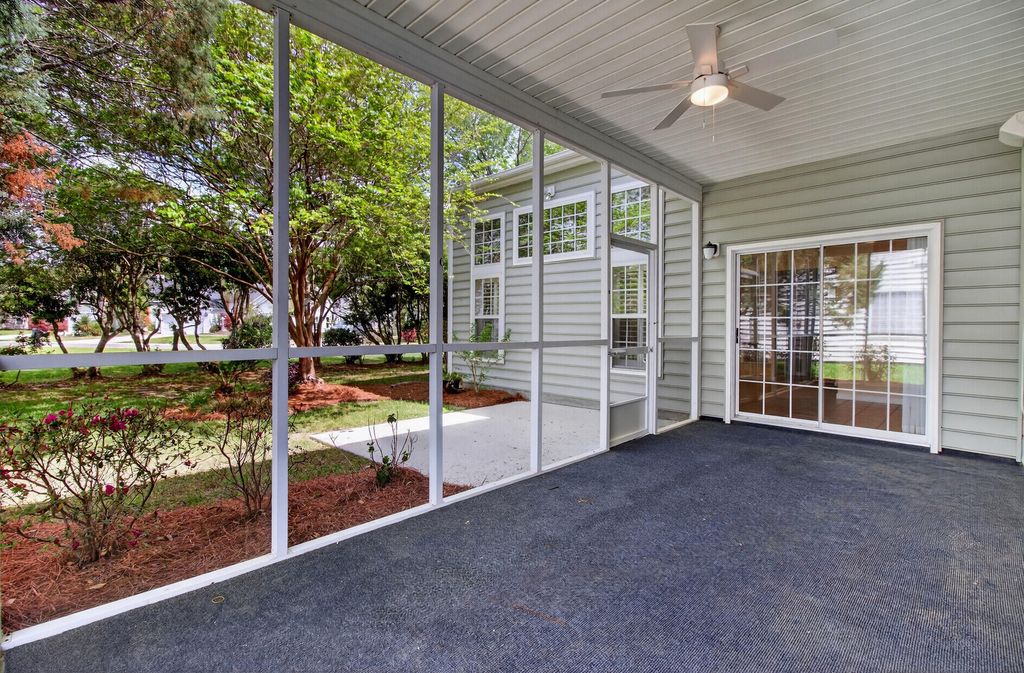
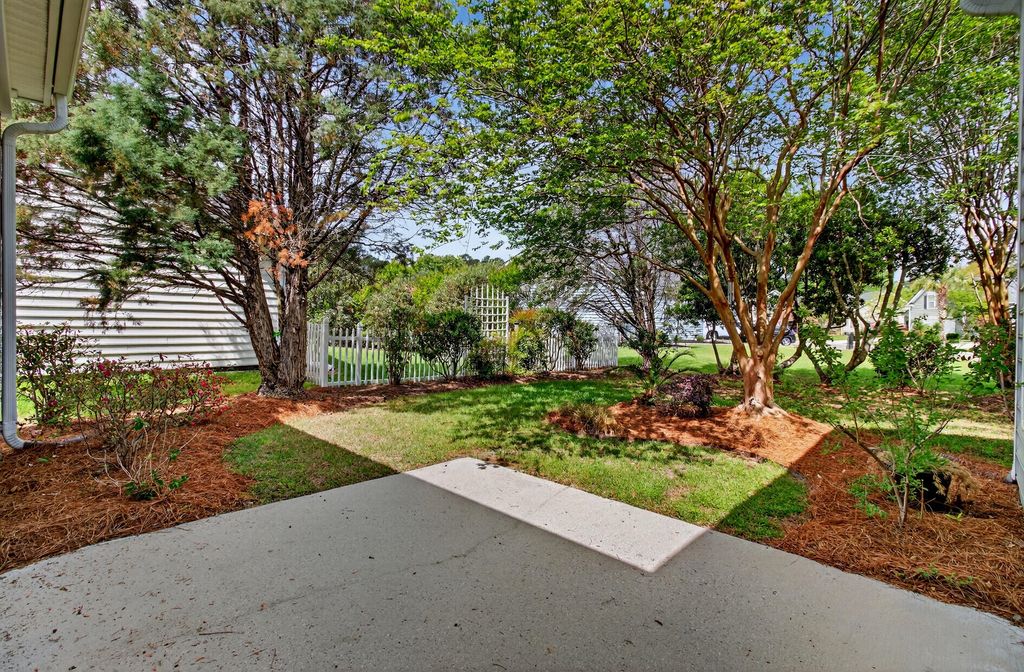
Enjoy outdoor living with front brick courtyard, large rear screened porch and separate rear patio.
Side entry garage offers finished walls, automatic opener, utility sink, shelving and storage nook.
Love to garden? This corner lot is filled with charm with a magnolia tree, bottle brush shrubs, azalea bushes, holly bosh, crepe myrtle trees, privacy hedges and a full lawn irrigation system to keep everything green and growing!
Architectural roof installed in 2017
Low Maintenance Vinyl Siding
Walk-in Shower added to Primary Suite (tub removed)
Security System installed
Gutters added
Lawn Irrigation System in place
Home under Termite Bond with Palmetto Exterminators
Pest Control has been done regularly with Palmetto Exterminators
Hardwood floors flow through foyer, formal dining, formal living
Ceramic tile floors in kitchen, breakfast nook, owner's ensuite & 1st floor guest bath.
Crown molding in foyer, formal dining (also has chair rail trim), formal living (also has chair rail trim).
Charming Bahama Shutters Added to Front of Home
This one owner home has been lovingly cared for inside and out.
Come see the perfect spot for you to begin making new memories!
Neighborhood amenities include 2 outdoor pools - one located just 2 blocks from this home - full clubhouse with restaurant & pro shop, 18 hole public golf course & lighted tennis courts. Residents can choose to join the amenities by paying a separate fee, but membership is not required. Great flexibility based on your interests!
Great Dorchester District II schools!
Don't miss this gem!
Listing Agent:
License Number:
Offered by: NextHome The Agency Group
Office Phone:
MLS: #26009681
CHS MLS
Date Added: 04/06/2026 12:00:00 am
Last Update: 07/17/2026 09:39:12 pm
Days on Market: 141
07/17/2026Backup
06/24/2026$440,000@ 221 per ft²↓3.2967032967033%
05/18/2026$455,000@ 229 per ft²↓2.129490212949%
05/05/2026$464,900@ 234 per ft²↓1.0851063829787%
04/06/2026Active
04/06/2026$470,000@ 236 per ft²Listed
MLS: #26009681
Source: CHS MLS
The data relating to real estate for sale on this web site comes in part from the Broker Reciprocity℠ Program of the CHS Multiple Listing Service. Those properties marked with the CHS MLS Approved logo are provided courtesy of the CHS MLS Broker Reciprocity Database. Information being provided is for consumers' personal, non-commercial use and may not be used for any purpose other than to identify prospective properties consumers may be interested in purchasing. The data deemed reliable but not guaranteed accurate by the MLS.<BR>Copyright © 2026 Charleston Trident Association of REALTORS® Data displayed may be a portion of, and not a complete set of all listings published in the MLS.
View Listing152 Back Tee Circle, Summerville, SC 29485 is a 4 Bed, 3 Bath, 1,990 Sq Ft, 0.2 Acres, Single Family Home built in 2006.
This property is currently available and was listed by CHS MLS on 04/06/2026 12:00:00 am. The MLS # for the property is MLS #26009681.
Powered by
CT IDX Pro+ & RealtyWatch Solutions.